
159 Collared Dove Court | Summerville | $515,000
SHOW DETAILS
159 Collared Dove Court
Summerville, SC 29483
$515,000
2
BEDS
2
BATHS
2,042
SQ. FT.
159 Collared Dove CourtSummerville, SC 29483
For SALE
Single Family
ACTIVE
$515,000
EST. 1,296.38/MO CALCULATE
2
BEDS
2
BATHS
2,042
SQ. FT.
Property Description
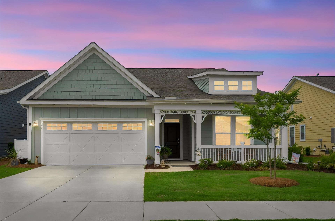
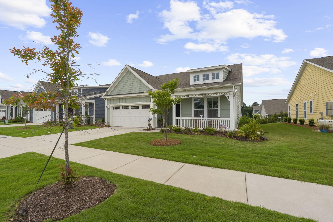
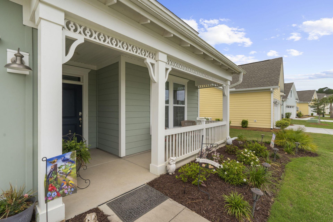
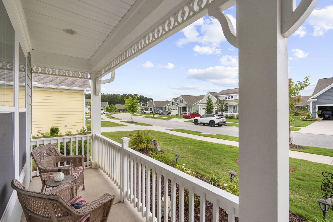
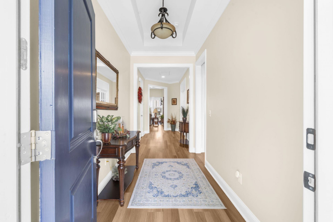
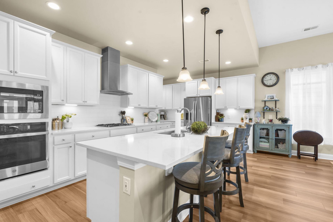
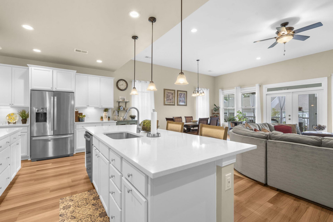
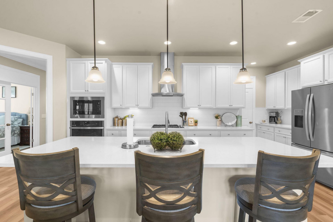
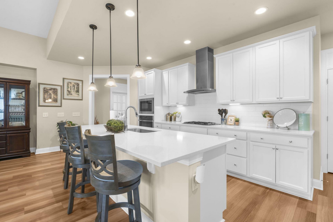
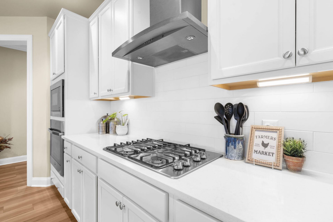
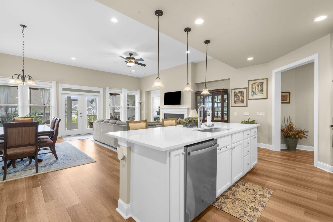
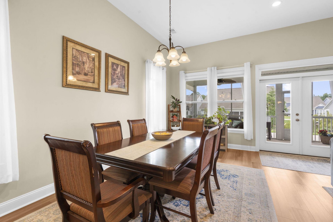
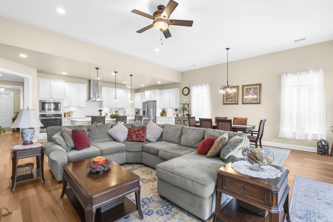
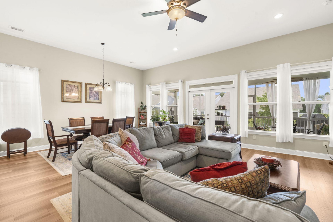
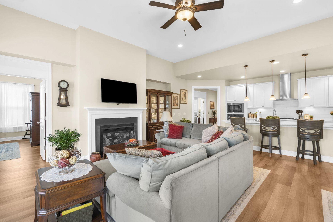
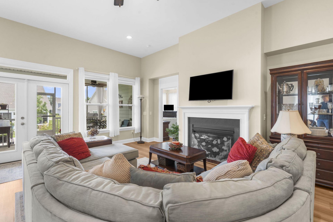
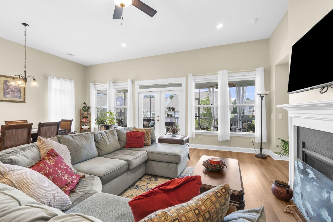
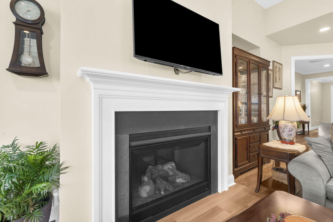
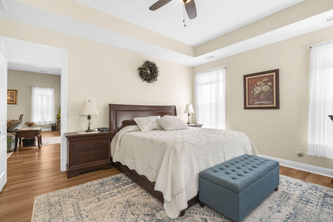
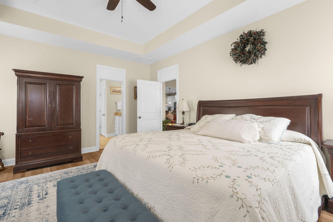
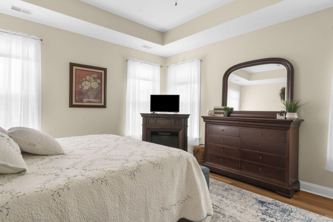
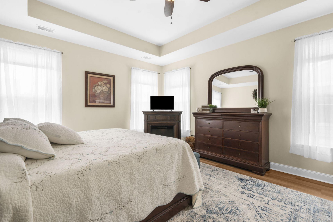
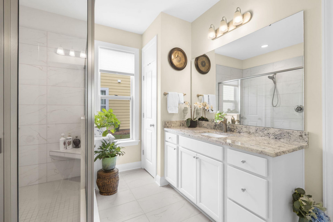
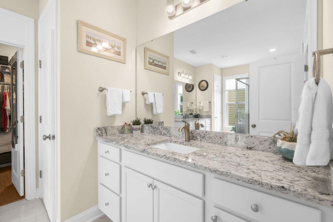
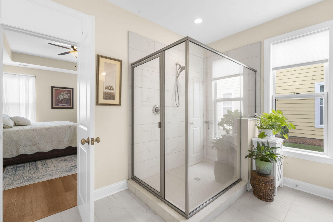
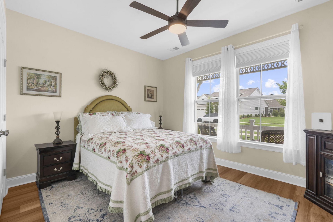
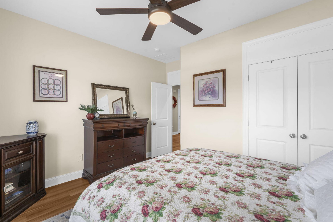
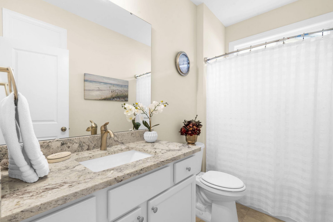
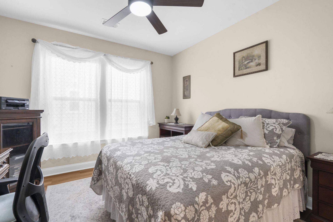
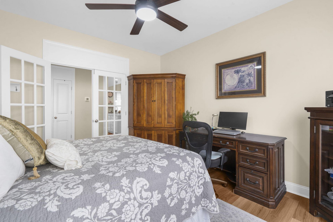
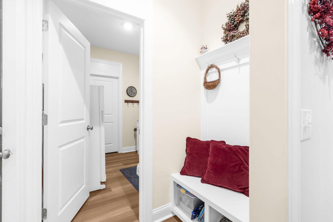
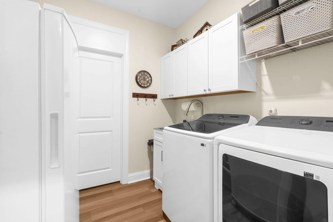
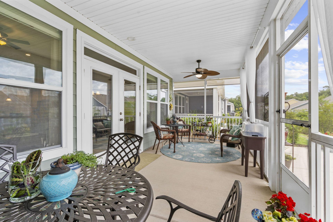
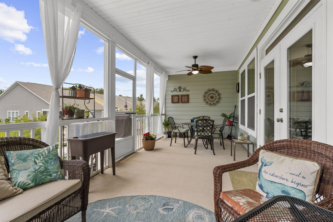
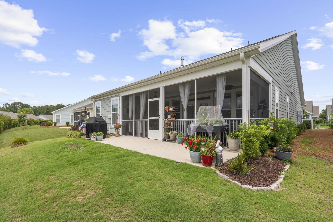
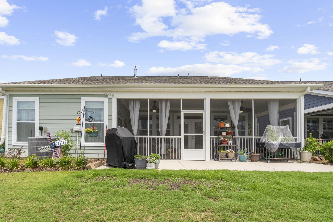
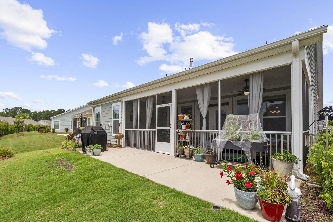
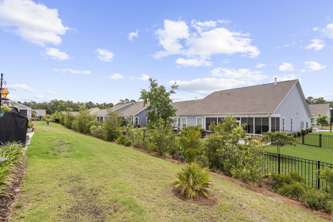
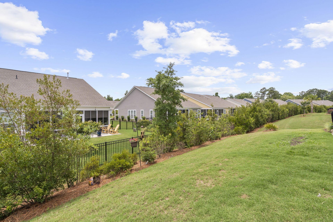
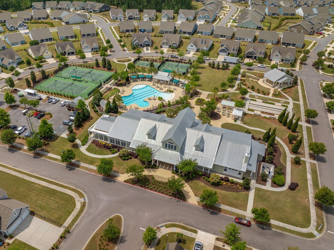
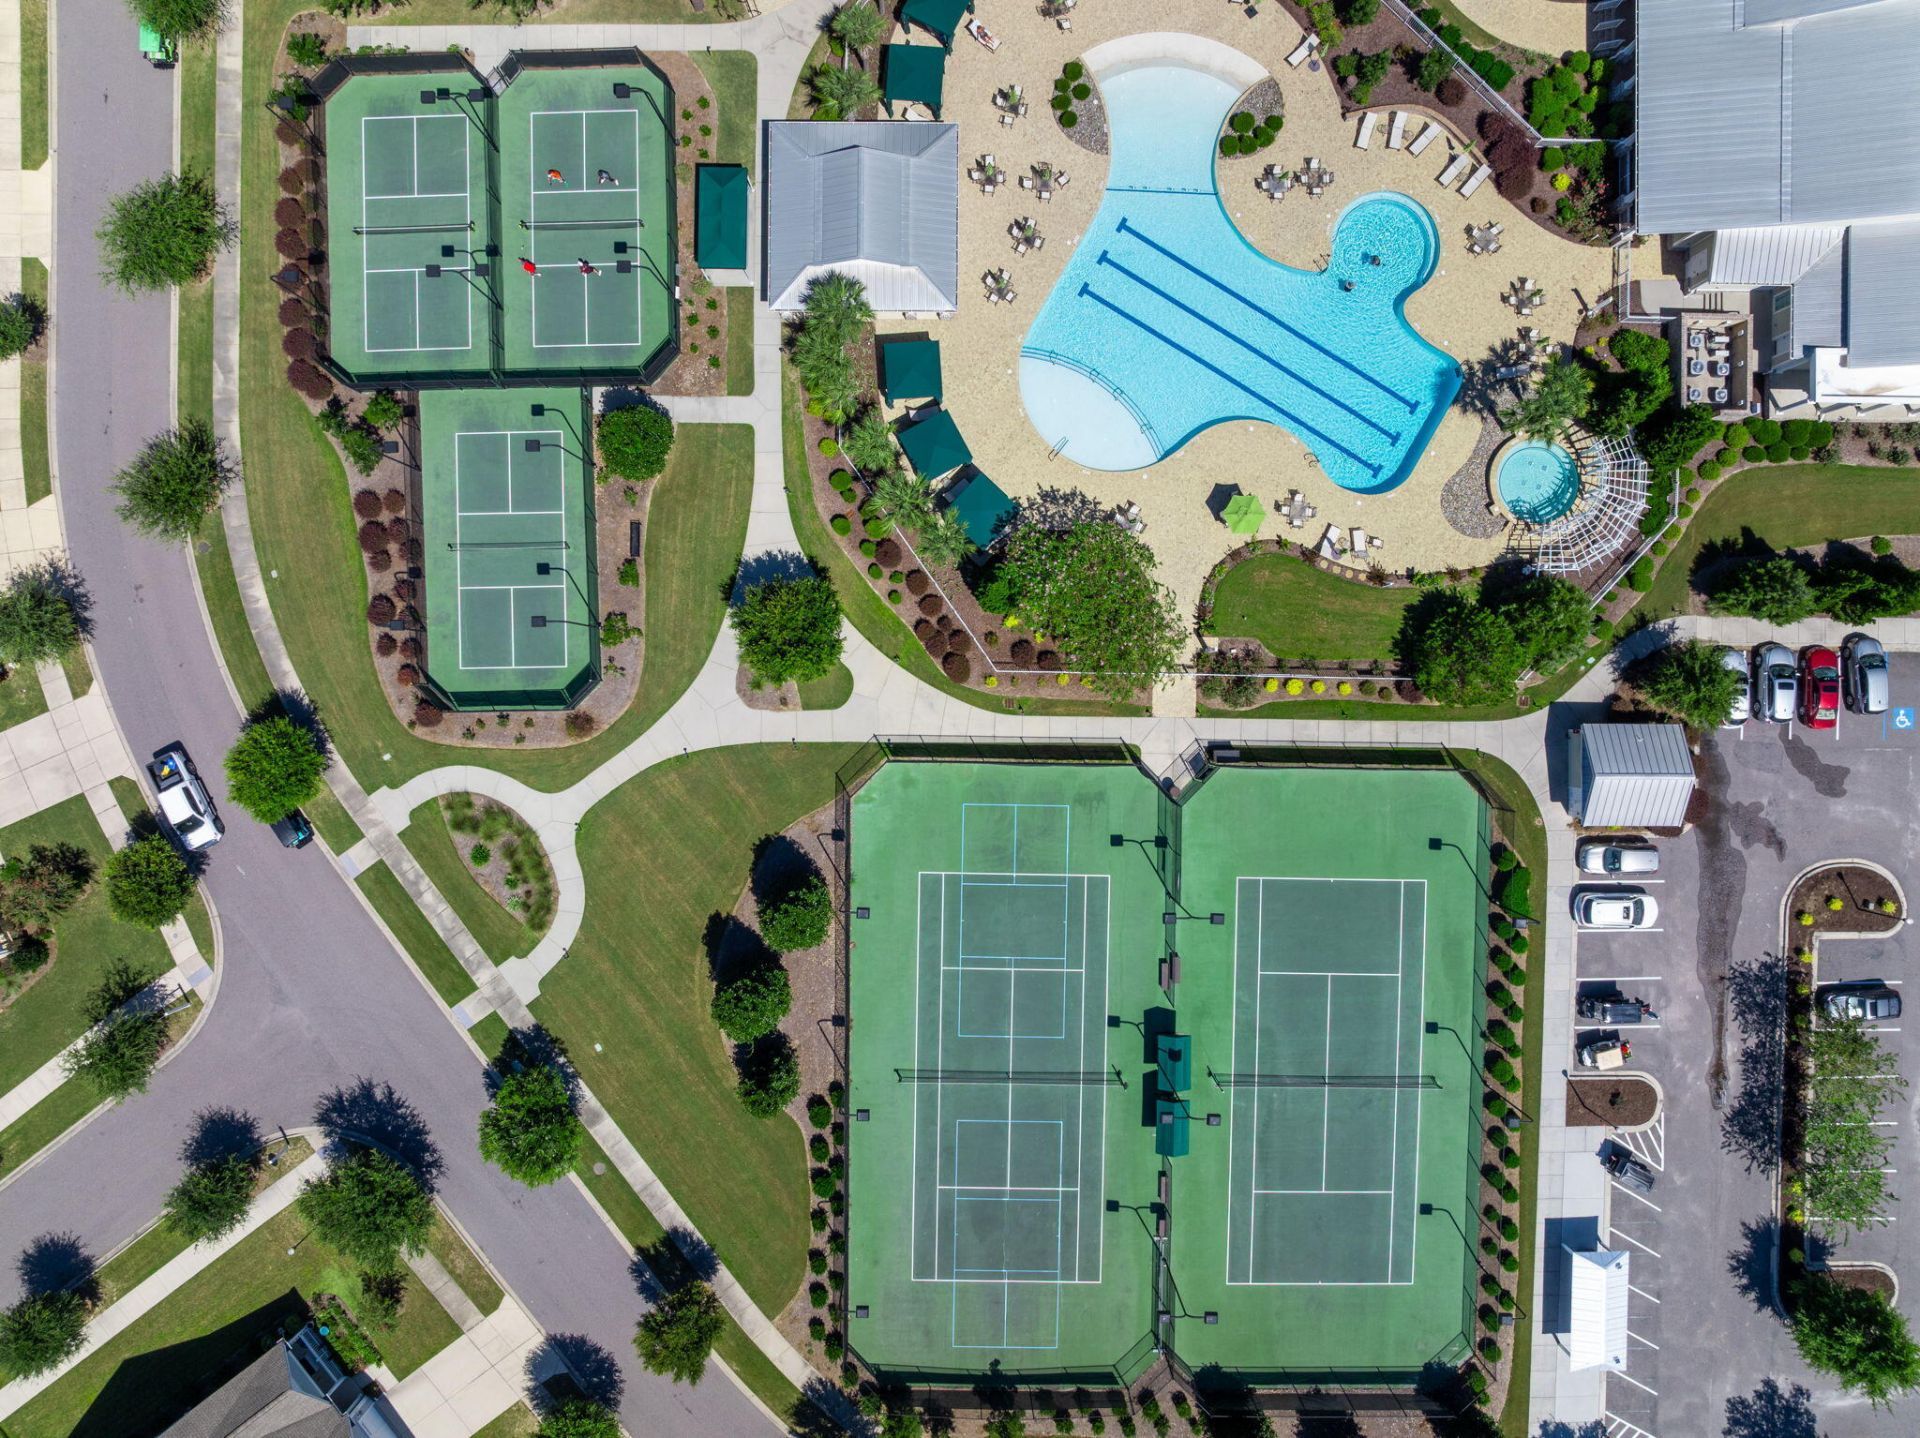
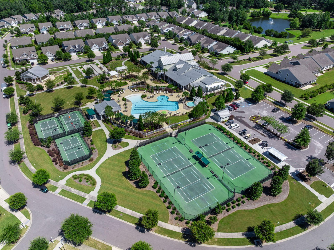
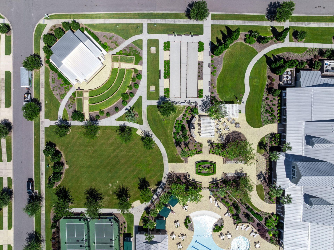
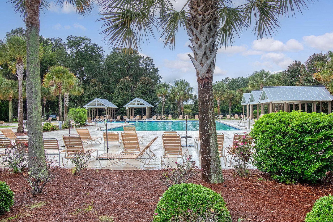
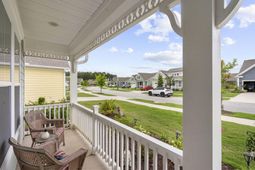
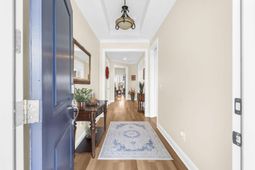
Welcome to easy Lowcountry living in the highly sought-after Cresswind at The Ponds, a premier 55+ active adult community! This beautifully upgraded 2-bedroom, 2-bath home with a dedicated office/study or 3rd bedroom offers an open-concept floor plan designed for both comfort and entertaining. The gourmet kitchen is truly the heart of the home, featuring a large center island, white cabinetry, upgraded countertops, stainless steel appliances, gas cooktop with hood, walk-in pantry, and abundant workspace for cooking and gathering. The spacious living area is enhanced by a cozy gas fireplace and an abundance of natural light from the many windows throughout the home. Luxury vinyl plank flooring flows throughout the main living spaces, adding both style and durabilityRetreat to the spacious primary suite complete with elegant tray ceilings, a large walk-in closet, and a private ensuite bath with upgraded finishes. Additional thoughtful features include a laundry that includes a laundry sink, and a large screened porch perfect for relaxing or entertaining outdoors year-round, beautifully landscapped as a backyard retreat. The builder warranty is still active and there is an active termite bond as well!Enjoy resort-style living at Cresswind at The Ponds with exclusive amenities including a private clubhouse, pickleball and tennis courts, fitness center, demonstration kitchen, pool, hot tub, and a full-time social director coordinating activities and events. Residents also enjoy access to all of The Ponds community amenities. Experience the lifestyle you deserve and set yourself free with Cresswind living!
Property Details
- MLS ID26015681
- Property TypeResidential - Single Family
- Building Area Total2042
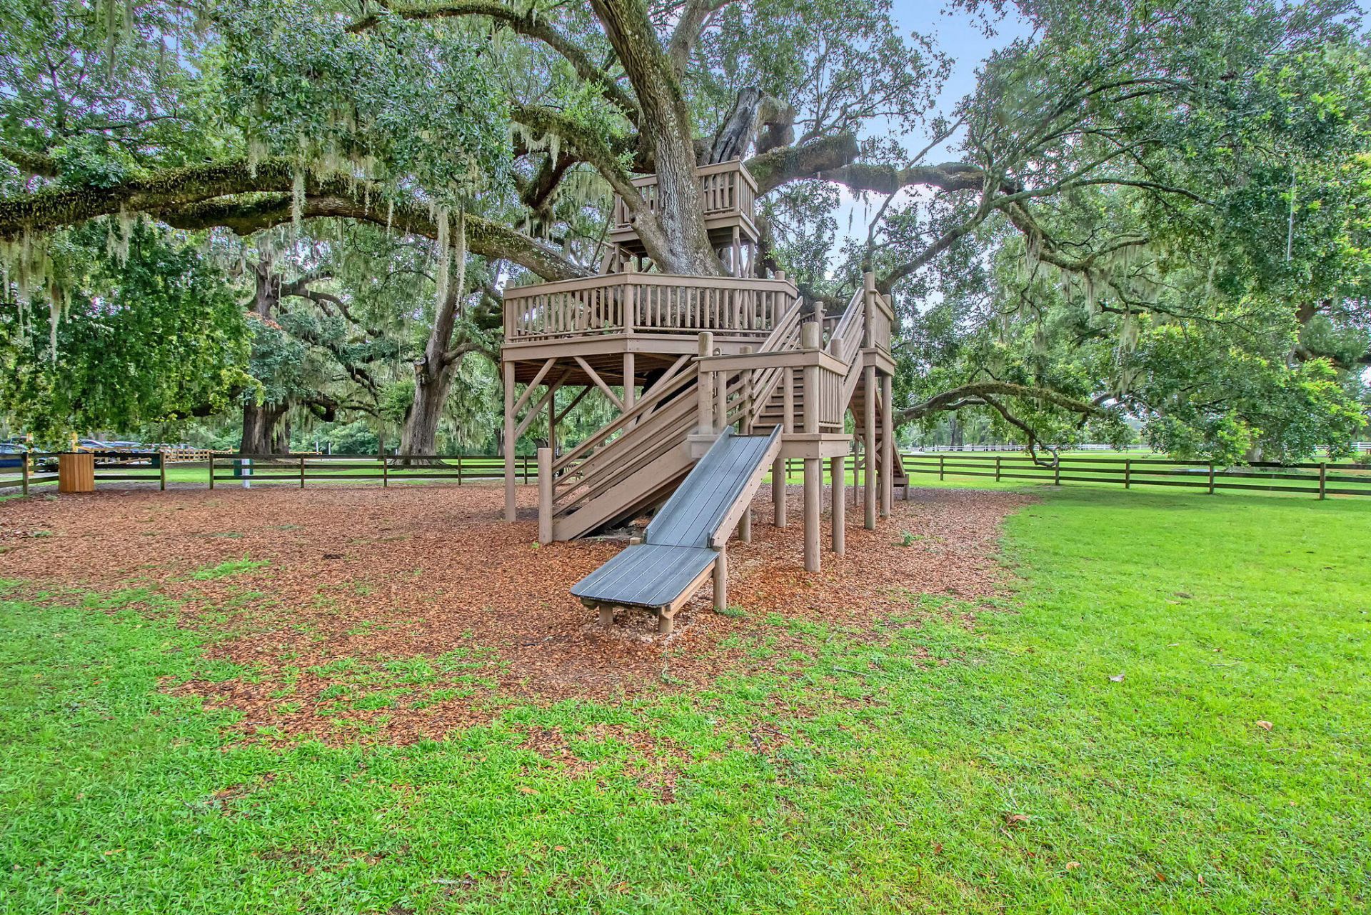
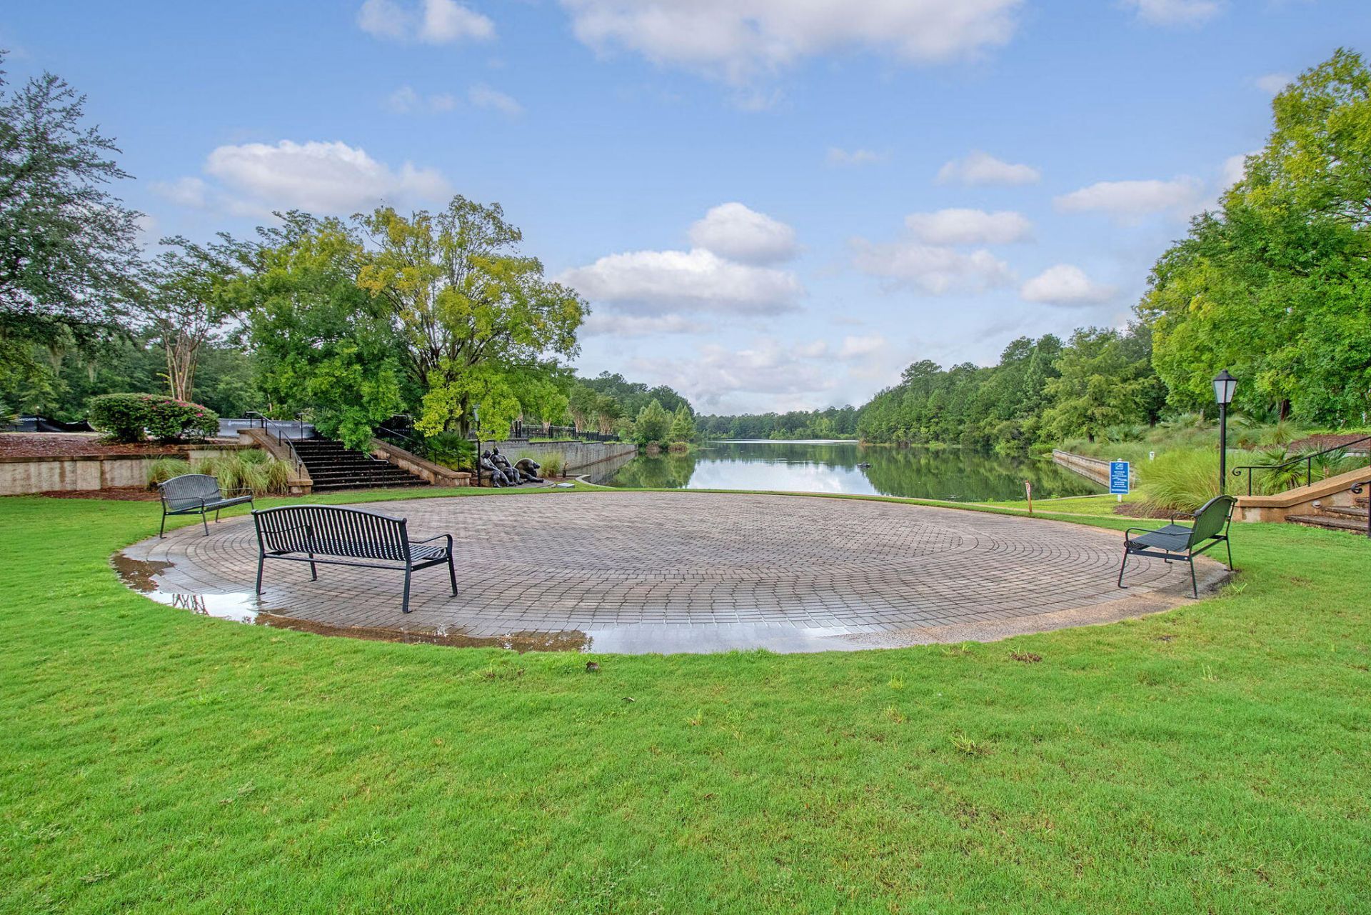
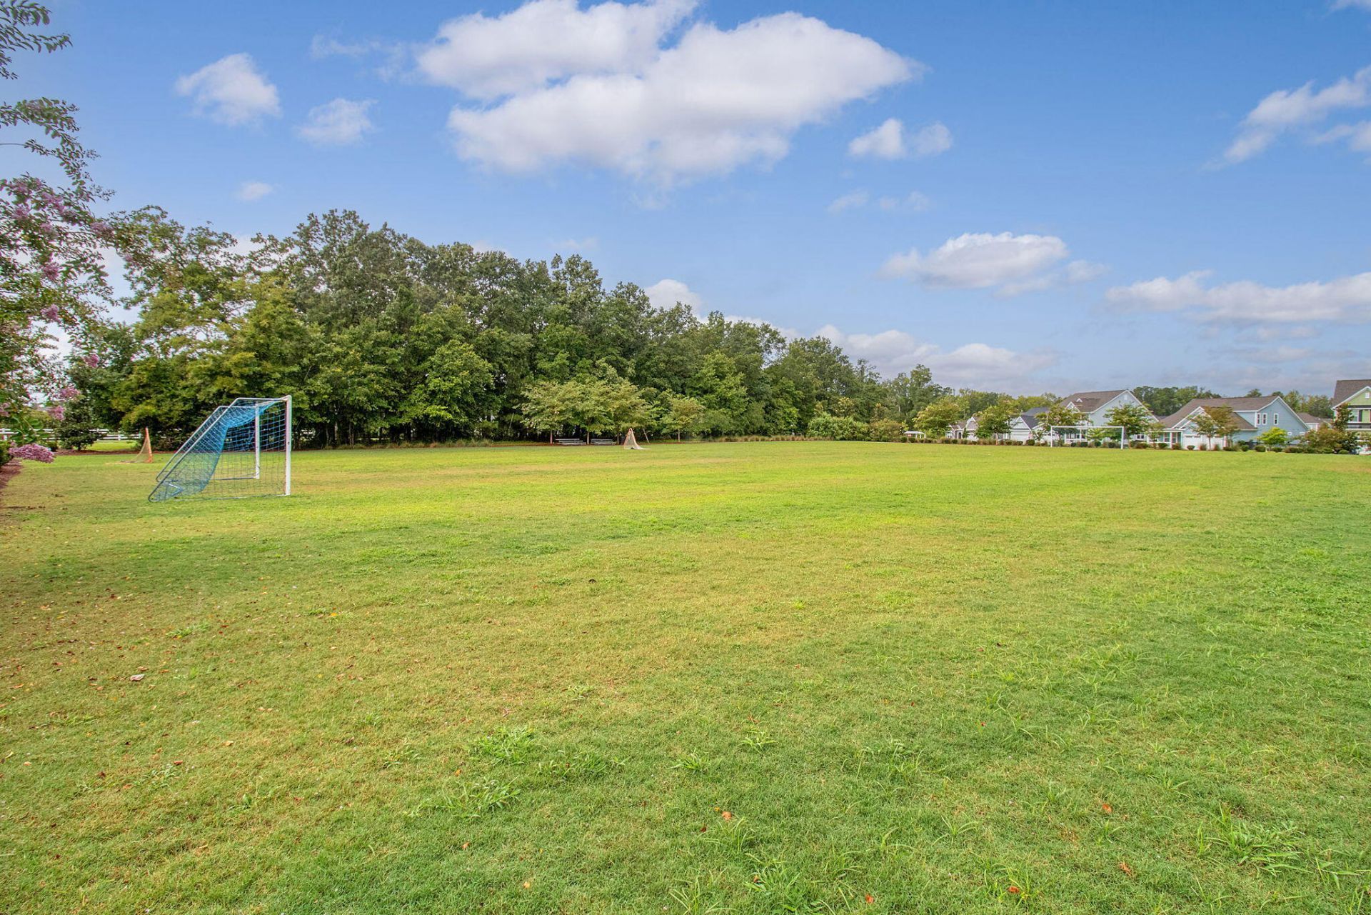
- Community FeaturesClubhouse, Dog Park, Fitness Center, Gated, Lawn Maint Incl, Park, Pool, Tennis Court(s), Trash, Walk/Jog Trails
- CoolingCentral Air
- ExteriorCement Siding
- Exterior FeaturesLawn Irrigation
- Fireplace FeaturesLiving Room, One
- Fireplaces1
- Fireplace Y/NYes
- FlooringCeramic Tile, Luxury Vinyl, Wood
- Garage2 car attached
- GarageY/NYes
- Gated PropertyY
- HeatingCentral, Natural Gas
- HeatingY/N1
- Home StyleRanch
- Interior FeaturesCeiling - Smooth, Tray Ceiling(s), High Ceilings, Kitchen Island, Walk-In Closet(s), Ceiling Fan(s), Family, Entrance Foyer, Living/Dining Combo, Office, Pantry, Study
- LaundryWasher Hookup, Laundry Room
- Lot Dimensions0.16 acre(s)
- Lot Features0 - .5 Acre
- Lot Size0.16 Acres
- Other StructuresNo
- Parking Features2 Car Garage, Attached, Garage Door Opener
- Patio And PorchPatio, Front Porch, Screened
- Roof TypeArchitectural
- SewerPublic Sewer
- Stories1.0
- UtilitiesDominion Energy, Dorchester Cnty Water and Sewer Dept
- WaterPublic
- Window FeaturesWindow Treatments - Some
- Year Built2023
- acres0.16
Amenities
- Ceiling - Smooth
- Tray Ceiling(s)
- High Ceilings
- Kitchen Island
- Walk-In Closet(s)
- Ceiling Fan(s)
- Family
- Entrance Foyer
- Living/Dining Combo
- Office
- Pantry
- Study
- Lawn Irrigation
Listed By / Shown By
Shown By
Agent Name: Jennifer Westendorff-Mallard
Agent Phone: (843) 452-4581
Charleston Trident MLS

Web address QR Codes
159 Collared Dove Court
Jennifer Westendorff-Mallard
©OneHomeValue
Ask A Question 159 Collared Dove Court, Summerville, SC 29483



Privacy Policy / DMCA Notice / ADA Accessibility


This site is hosted, designed and copyright
© 1994 - 2026 by
Delta Media Group, Inc. -- Patent Pending --